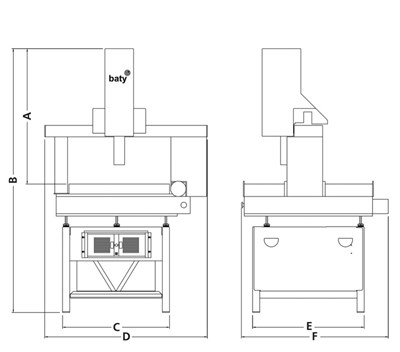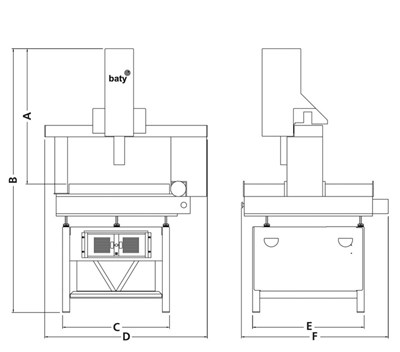
The Baty Vision System Venture Plus range includes all of the standard Venture features with a little more... measuring range, that is. Large Measurement Volume The Venture Plus is available in four models: VP-6460 with 640mm x 600mm x 250mm measuring range VP-6490 with 640mm x 900mm x 250mm measuring range VP-101040 with 1000mm x 1000mm x 400mm measuring range VP-101540 with 1000mm x 1500mm x 400mm measuring range
The Baty Vision System Venture Plus range includes all of the standard Venture features with a little more... measuring range, that is. Large Measurement Volume The Venture Plus is available in four models: VP-6460 with 640mm x 600mm x 250mm measuring range VP-6490 with 640mm x 900mm x 250mm measuring range VP-101040 with 1000mm x 1000mm x 400mm measuring range VP-101540 with 1000mm x 1500mm x 400mm measuring range
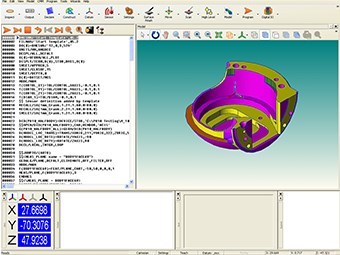
MODUS is a powerful metrology package for the Equator system, allowing CAD-driven programming and gauging of complex profiles.
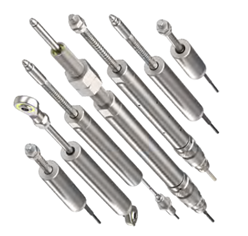
The Solatron S Series displacement transducers - a perfect combination of precision, durability, and flexibility. With outstanding linearity, stainless steel body, various mechanical options, and diverse connectivity, the S-Series meets all needs in manufacturing and research.
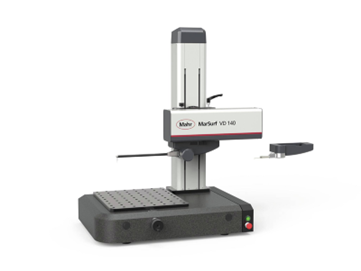
MarSurf VD 140 (Art. no. 6269020) The professional all-rounder for roughness and contour with 140 mm measuring path. Let's read the following article to find out more about product information:
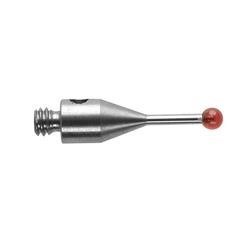
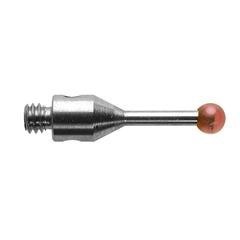
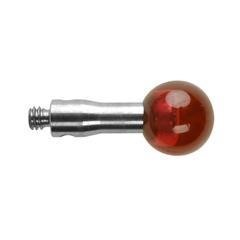
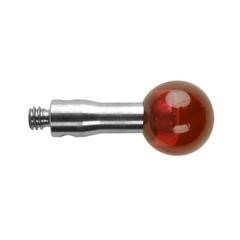
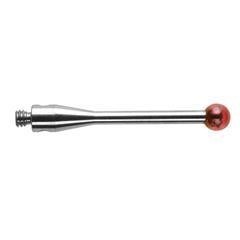
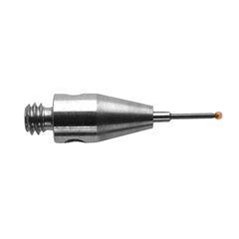
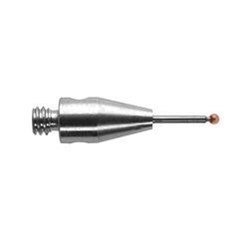
In principle, styli are the co-ordinate measuring machine’s (CMM’s) “tools”, providing the same relationship that turning tools have with lathes, and milling and boring tools have with milling machines. When measuring with a touch-trigger probe, the machine uses the stylus to take the data points on the surface of the workpiece. Each touch generates a point that is defined using co-ordinate values in X, Y and Z. Feature, size, form and position can then be computed from these points.
In principle, styli are the co-ordinate measuring machine’s (CMM’s) “tools”, providing the same relationship that turning tools have with lathes, and milling and boring tools have with milling machines. When measuring with a touch-trigger probe, the machine uses the stylus to take the data points on the surface of the workpiece. Each touch generates a point that is defined using co-ordinate values in X, Y and Z. Feature, size, form and position can then be computed from these points.
In principle, styli are the co-ordinate measuring machine’s (CMM’s) “tools”, providing the same relationship that turning tools have with lathes, and milling and boring tools have with milling machines. When measuring with a touch-trigger probe, the machine uses the stylus to take the data points on the surface of the workpiece. Each touch generates a point that is defined using co-ordinate values in X, Y and Z. Feature, size, form and position can then be computed from these points.
In principle, styli are the co-ordinate measuring machine’s (CMM’s) “tools”, providing the same relationship that turning tools have with lathes, and milling and boring tools have with milling machines. When measuring with a touch-trigger probe, the machine uses the stylus to take the data points on the surface of the workpiece. Each touch generates a point that is defined using co-ordinate values in X, Y and Z. Feature, size, form and position can then be computed from these points.
In principle, styli are the co-ordinate measuring machine’s (CMM’s) “tools”, providing the same relationship that turning tools have with lathes, and milling and boring tools have with milling machines. When measuring with a touch-trigger probe, the machine uses the stylus to take the data points on the surface of the workpiece. Each touch generates a point that is defined using co-ordinate values in X, Y and Z. Feature, size, form and position can then be computed from these points.
In principle, styli are the co-ordinate measuring machine’s (CMM’s) “tools”, providing the same relationship that turning tools have with lathes, and milling and boring tools have with milling machines. When measuring with a touch-trigger probe, the machine uses the stylus to take the data points on the surface of the workpiece. Each touch generates a point that is defined using co-ordinate values in X, Y and Z. Feature, size, form and position can then be computed from these points.
In principle, styli are the co-ordinate measuring machine’s (CMM’s) “tools”, providing the same relationship that turning tools have with lathes, and milling and boring tools have with milling machines. When measuring with a touch-trigger probe, the machine uses the stylus to take the data points on the surface of the workpiece. Each touch generates a point that is defined using co-ordinate values in X, Y and Z. Feature, size, form and position can then be computed from these points.

(84) 896 555 247
 Tiếng Việt
 English